Modern Transitional Living
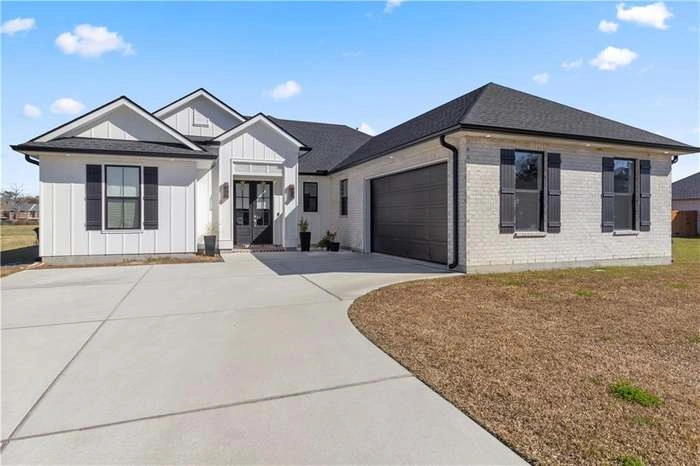
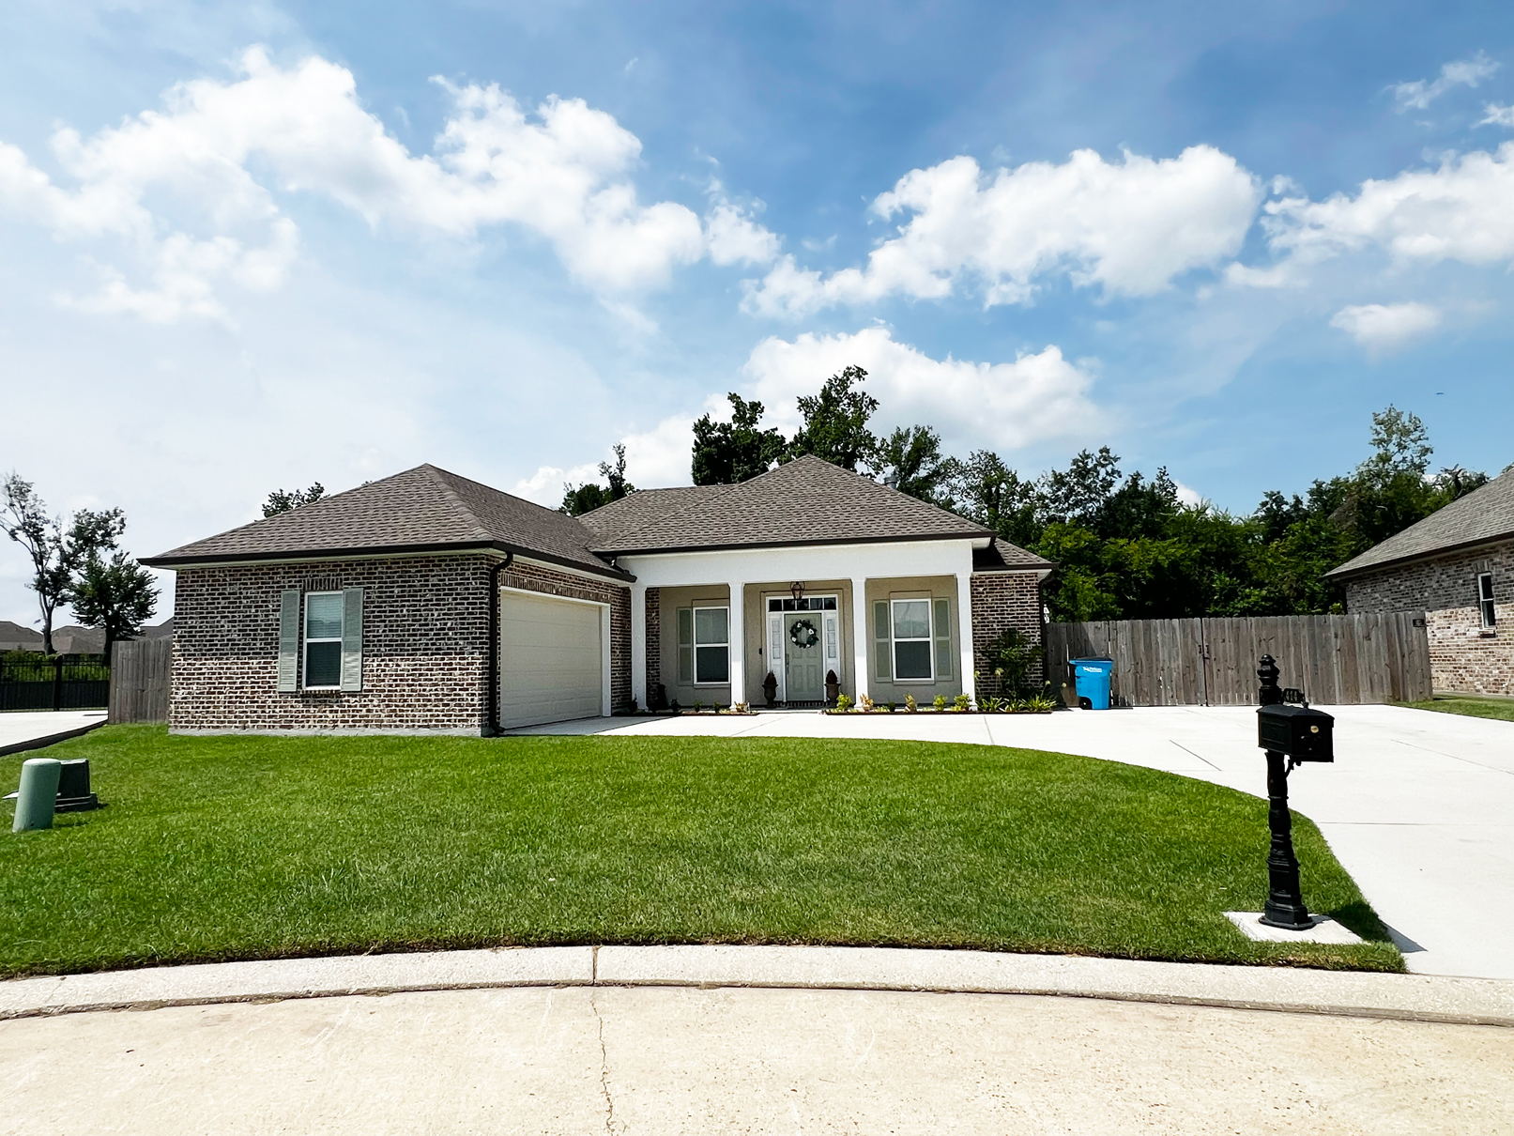
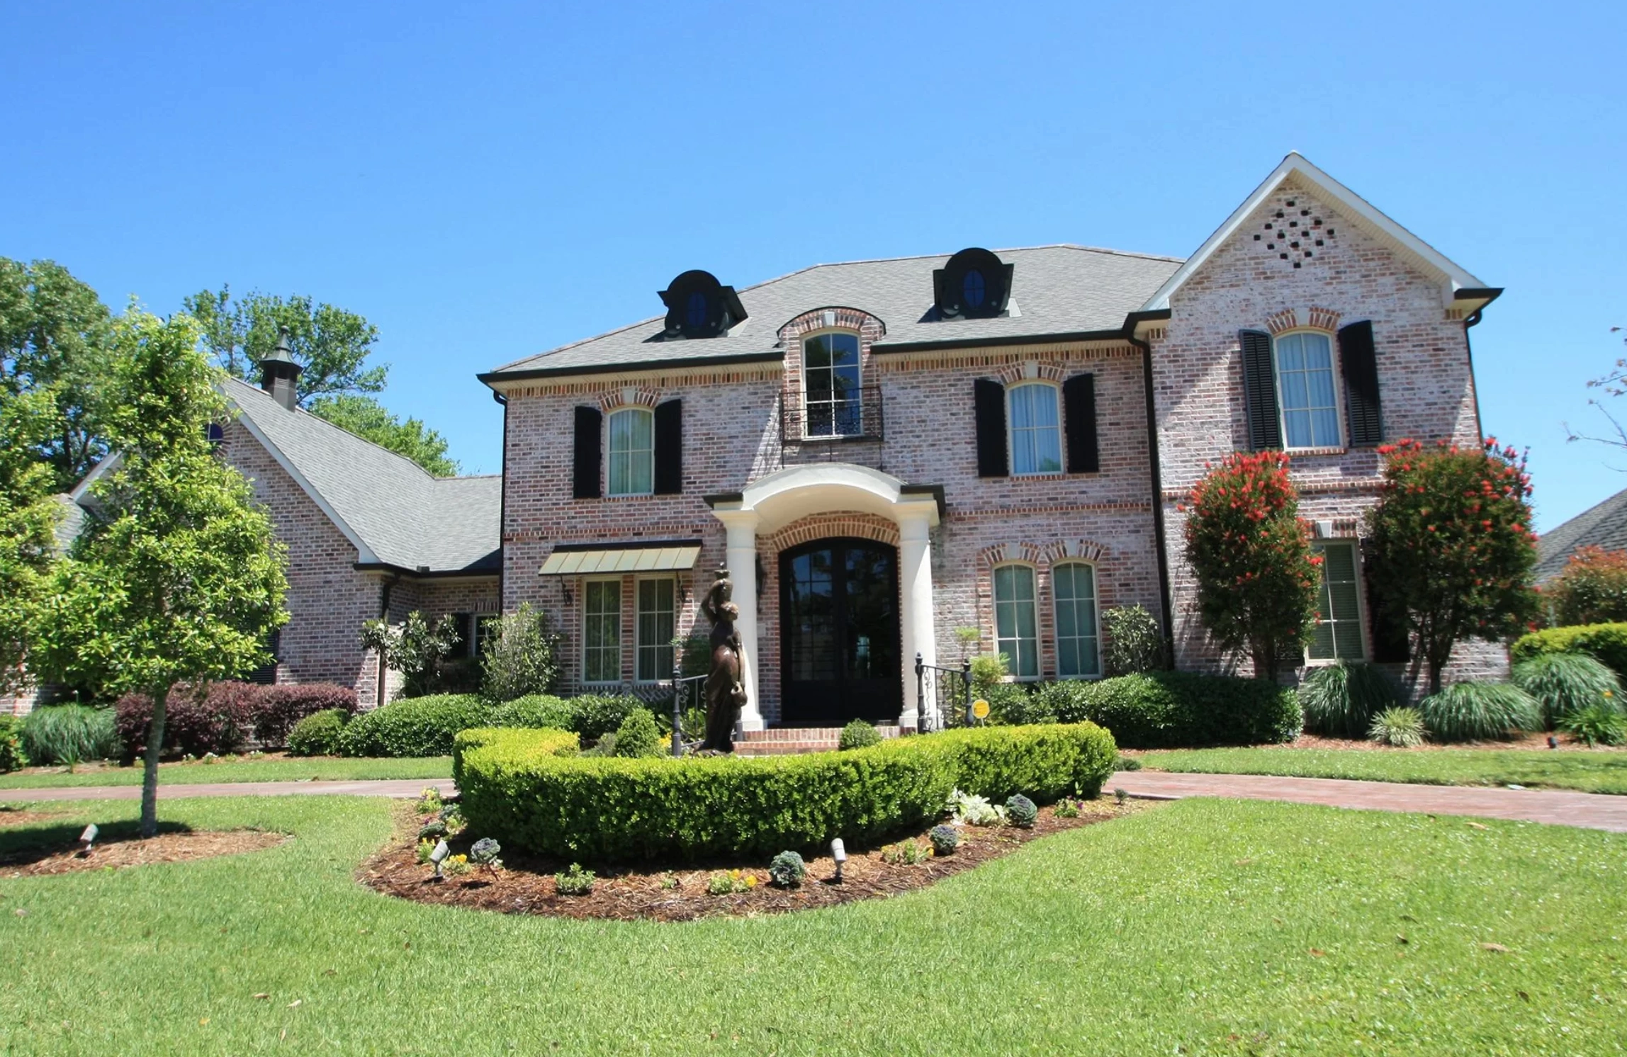
This custom home blends timeless architecture with a refined, modern interior. The exterior makes a strong first impression with its painted brick finish, balanced rooflines, and warm, welcoming entry.
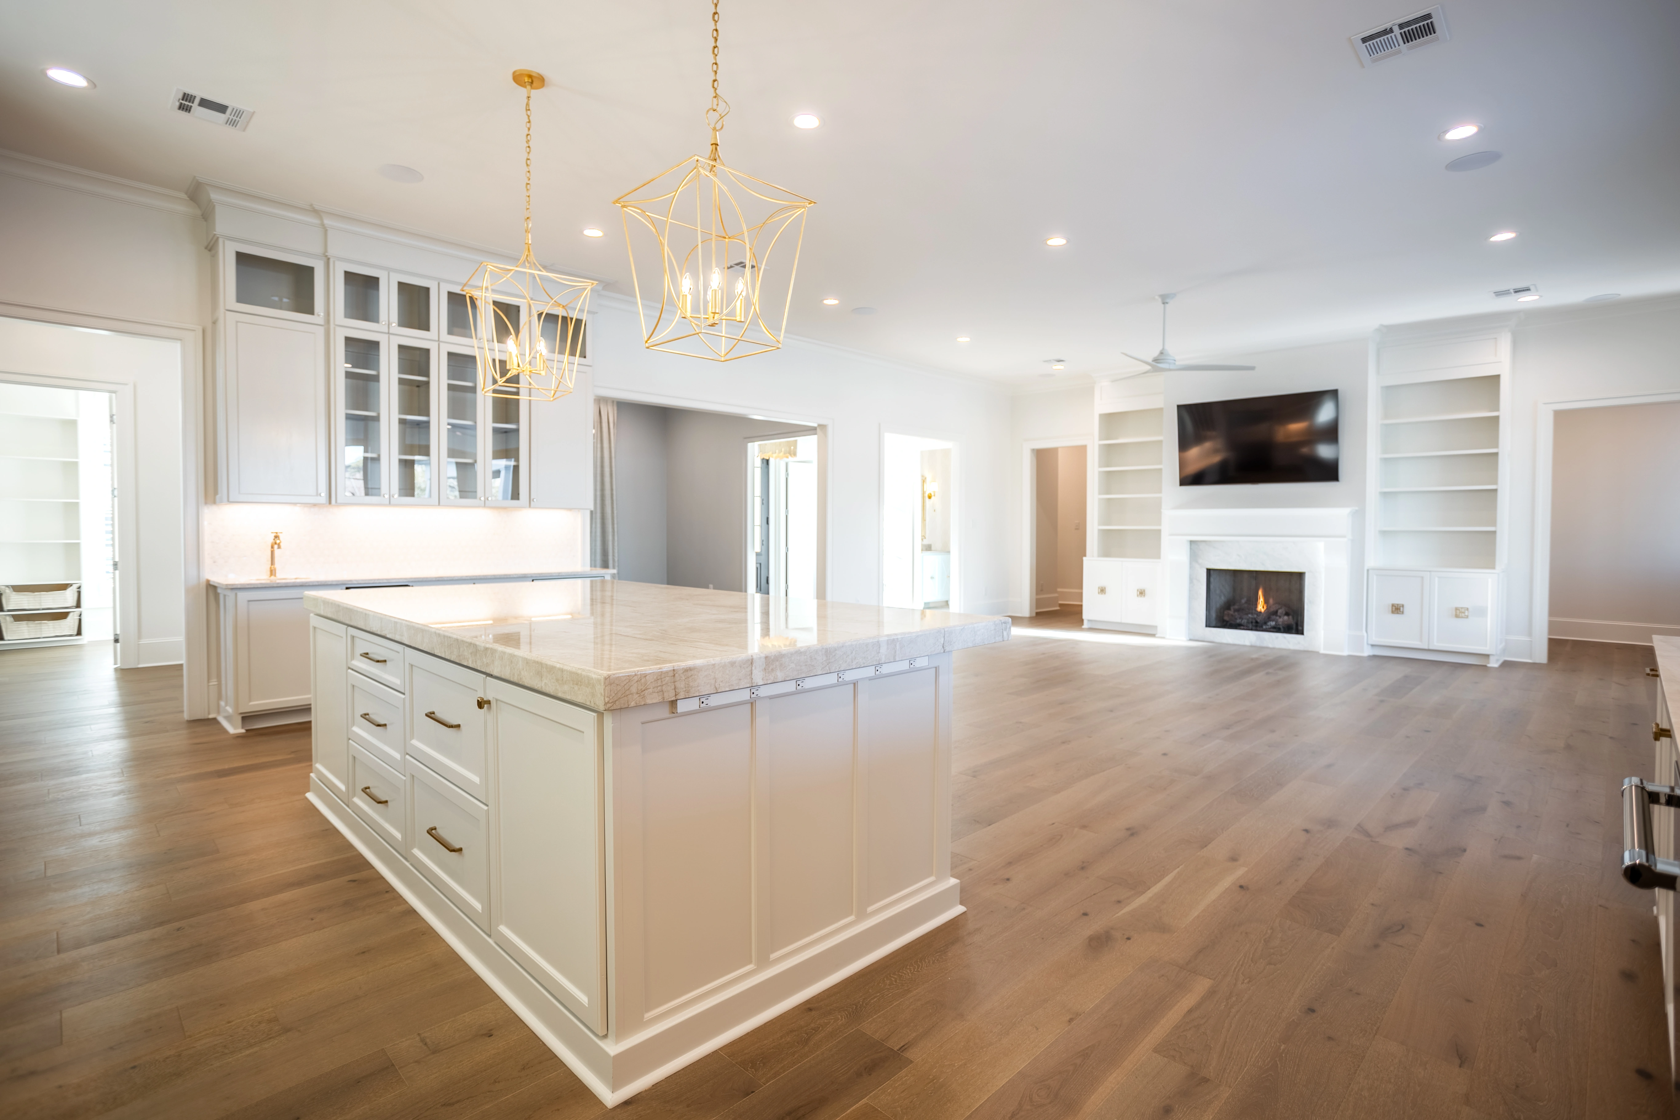
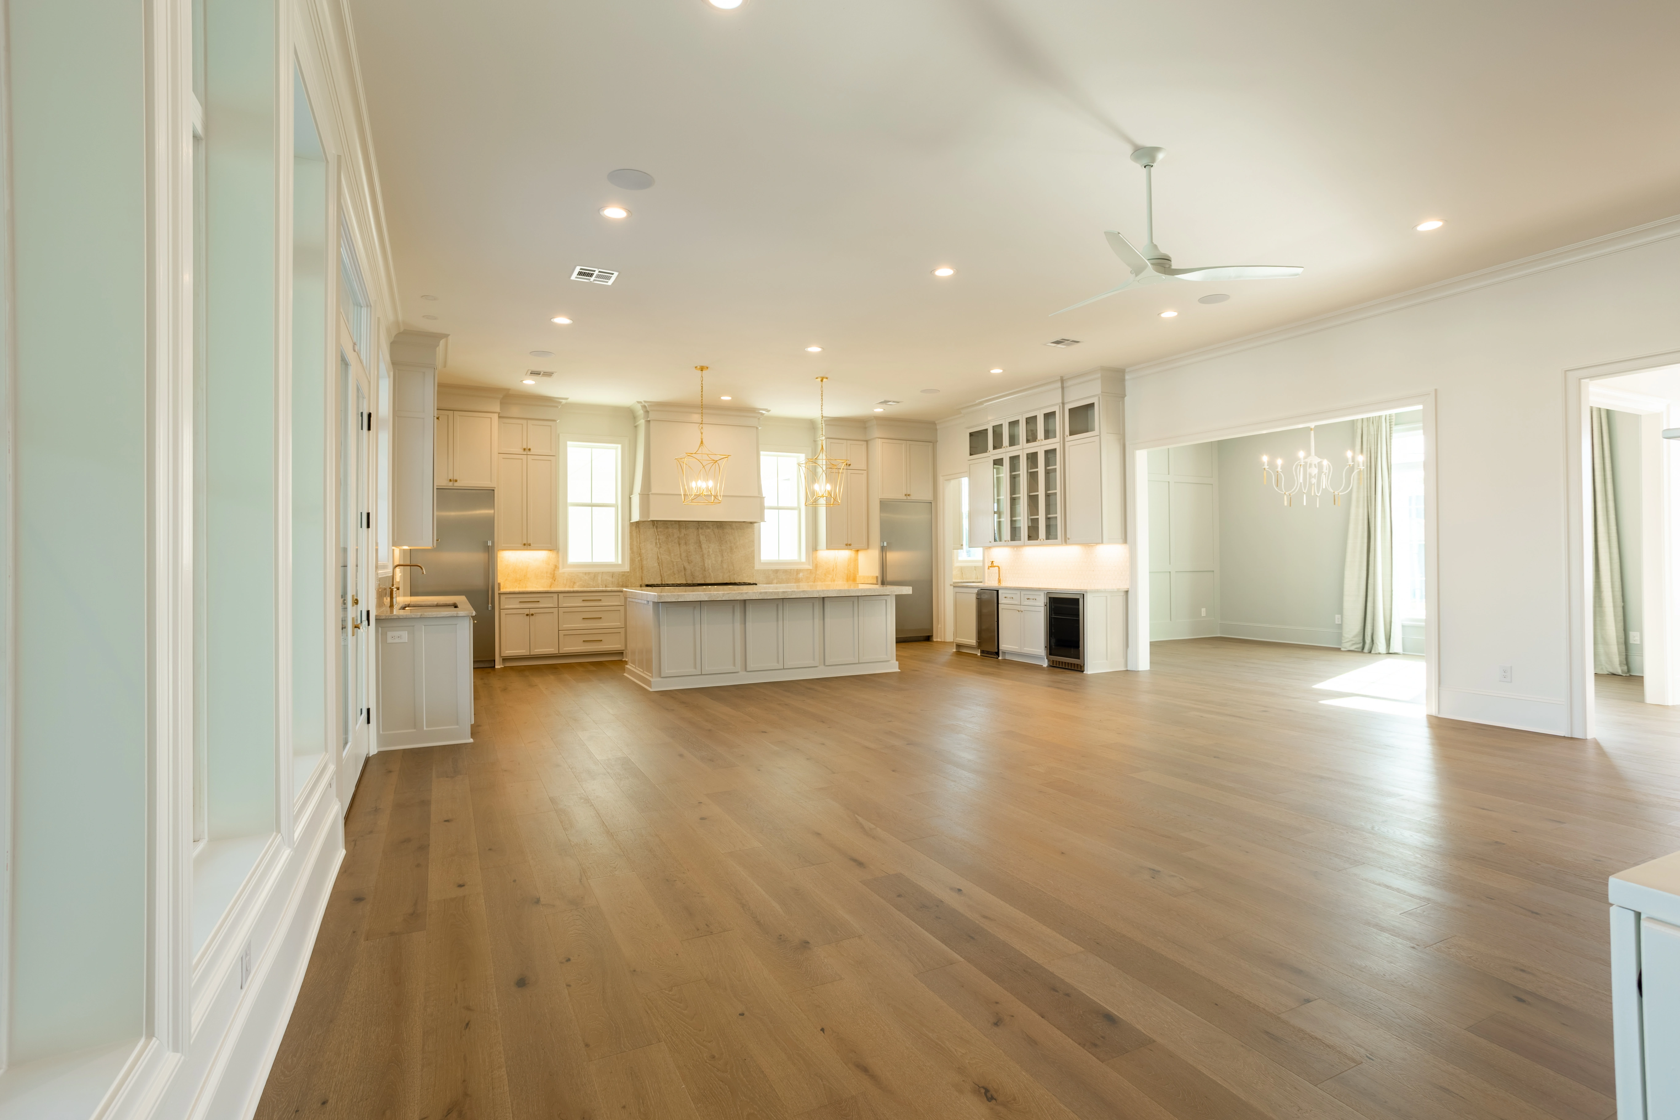
Inside, the home opens into a bright living space with wide-plank hardwood floors, soft neutral tones, and abundant natural light. The kitchen anchors the home with a large island, custom cabinetry, and layered lighting.
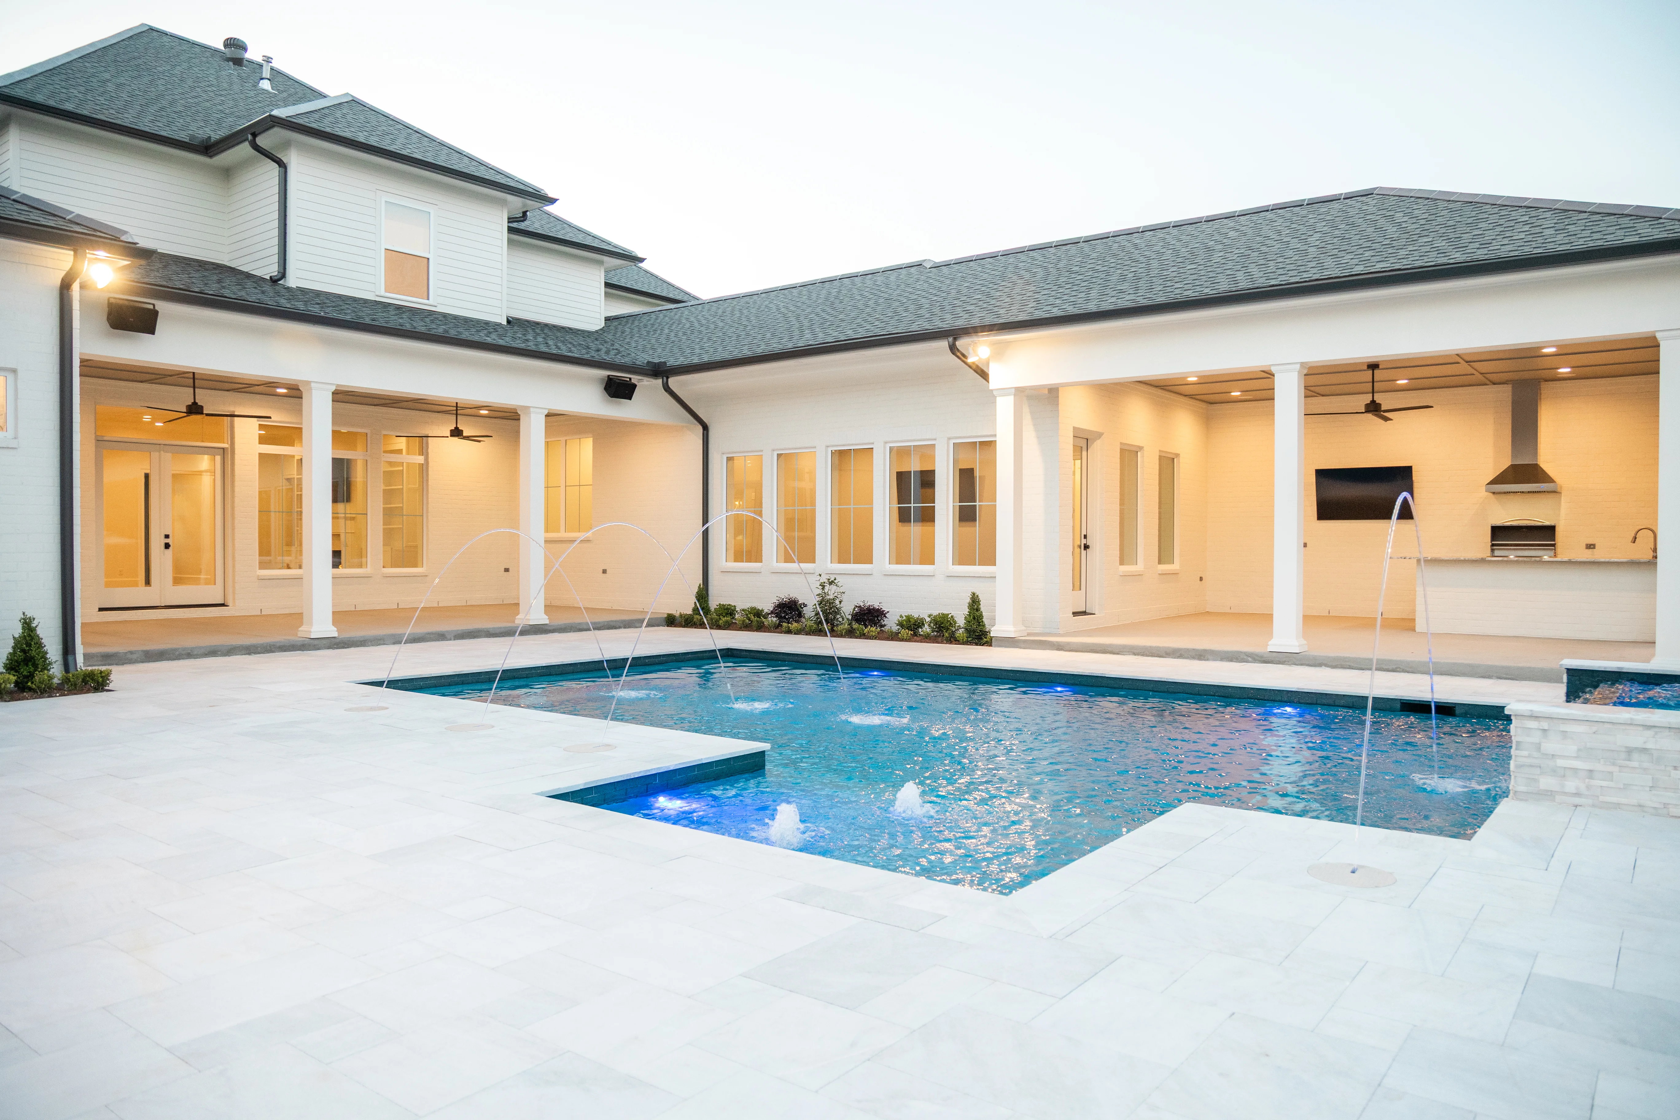
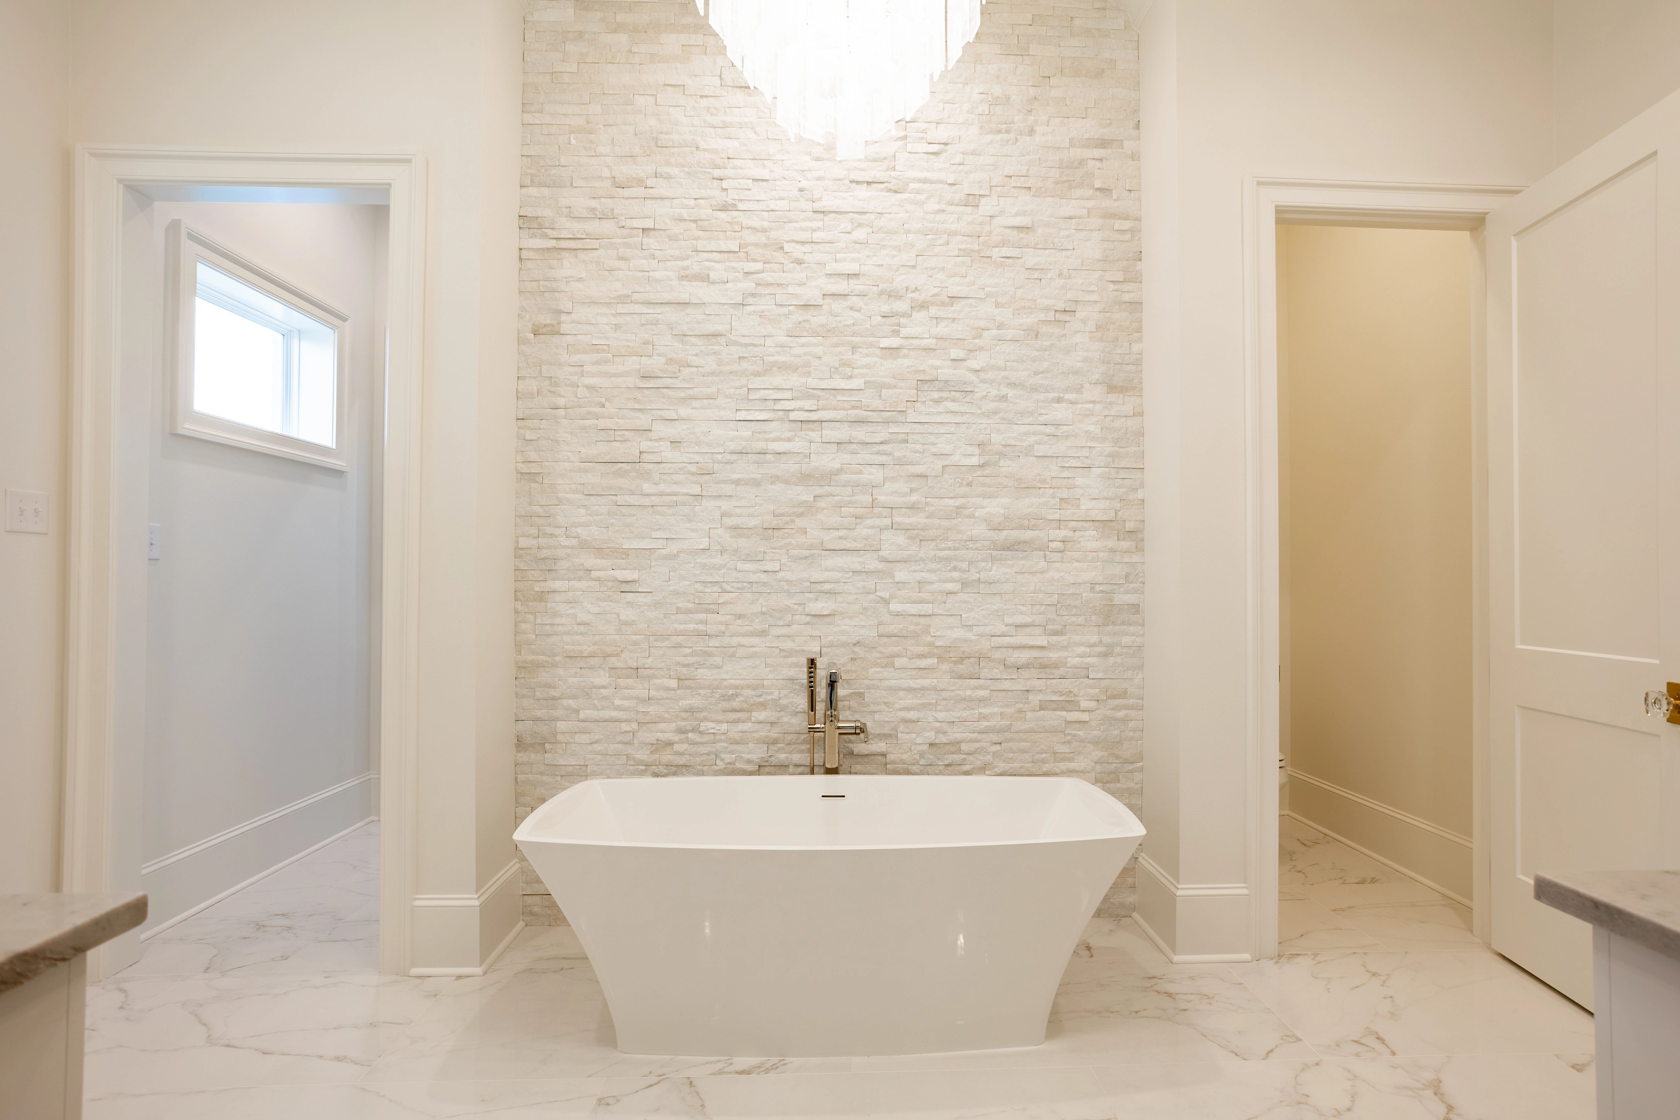
The living area connects to built-in shelving and a modern fireplace, while the spa-like bathroom features a textured stone wall and freestanding tub. Outside, a covered patio, outdoor kitchen, and resort-style pool create a private retreat.
Key Features
• Open-Concept Living and Kitchen Layout
• Custom Cabinetry and Oversized Island
• Wide-Plank Hardwood Flooring
• Statement Lighting Fixtures
• Built-In Living Room Shelving and Fireplace
• Spa-Inspired Bathroom with Freestanding Tub
• Covered Outdoor Living Area with Kitchen
• Resort-Style Pool with Water Features